Property photo 1
Property photo 2
Property photo 3
Property photo 4
Property photo 5
3 Beds
2 Baths
1,254 sqft

$265,000

28751 Maple Street, Roseville MI, 48066

Price per sqft$211.32
Built in1920
Property size1,254 sqft
Property typeResidential

Overview

Active

Listed Oct 5, 2026

Updated 46h ago

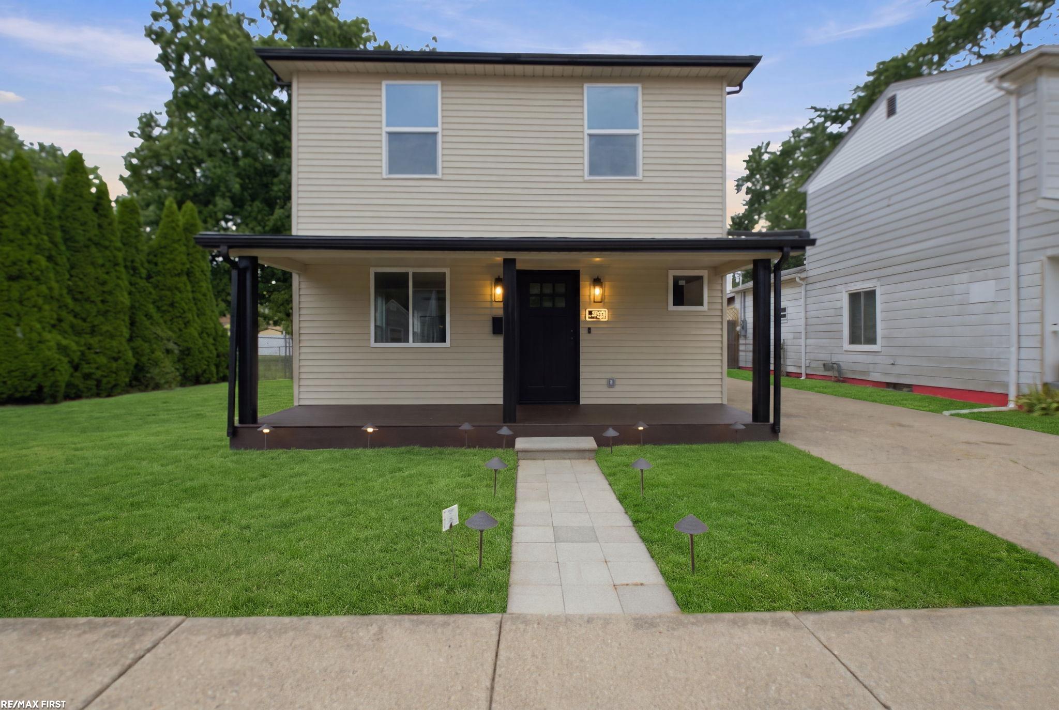
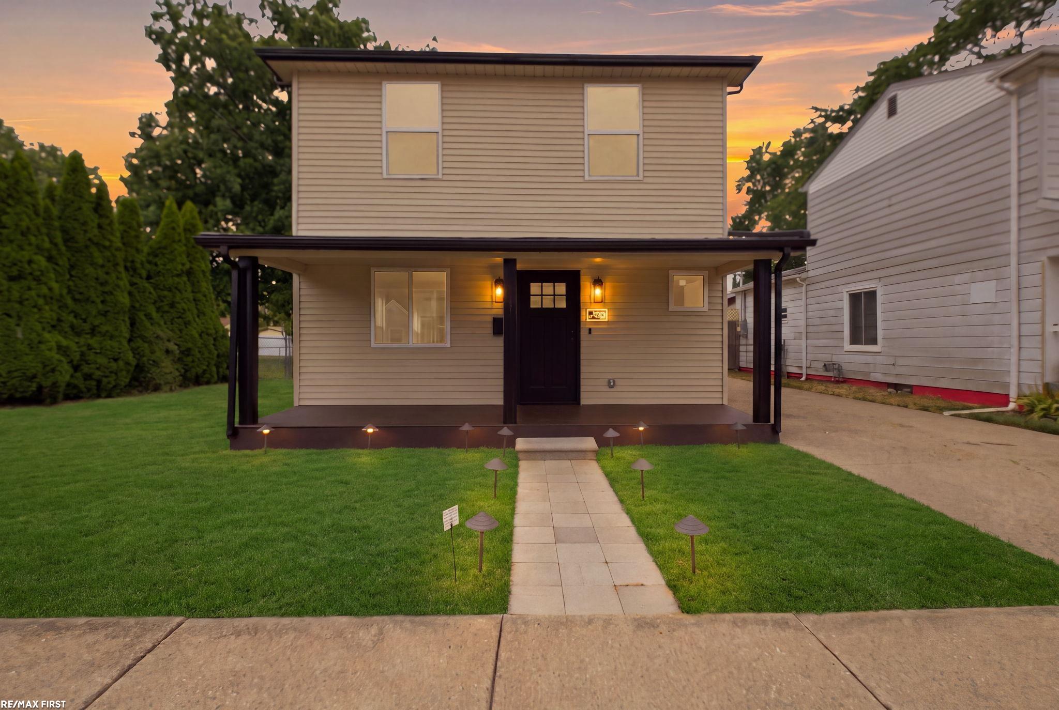
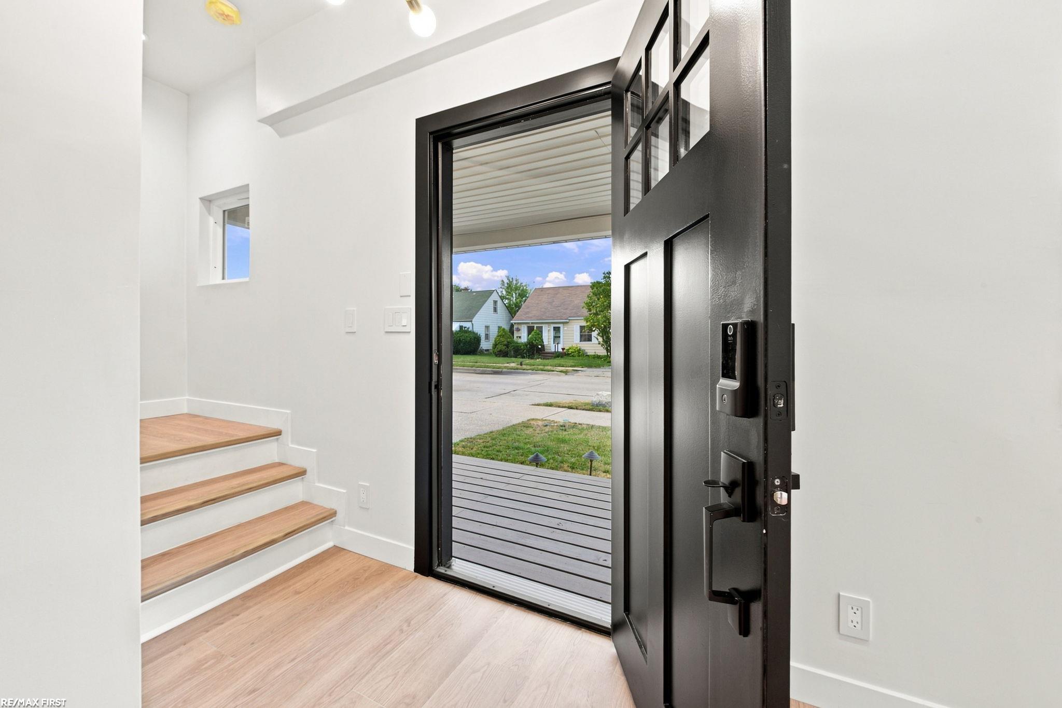
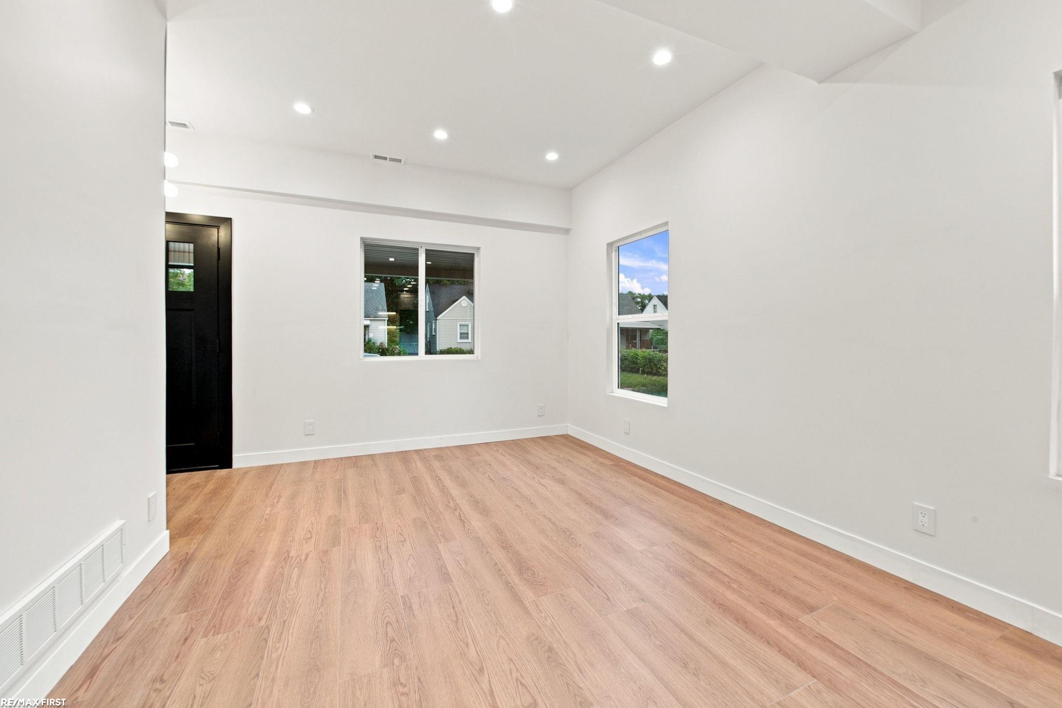
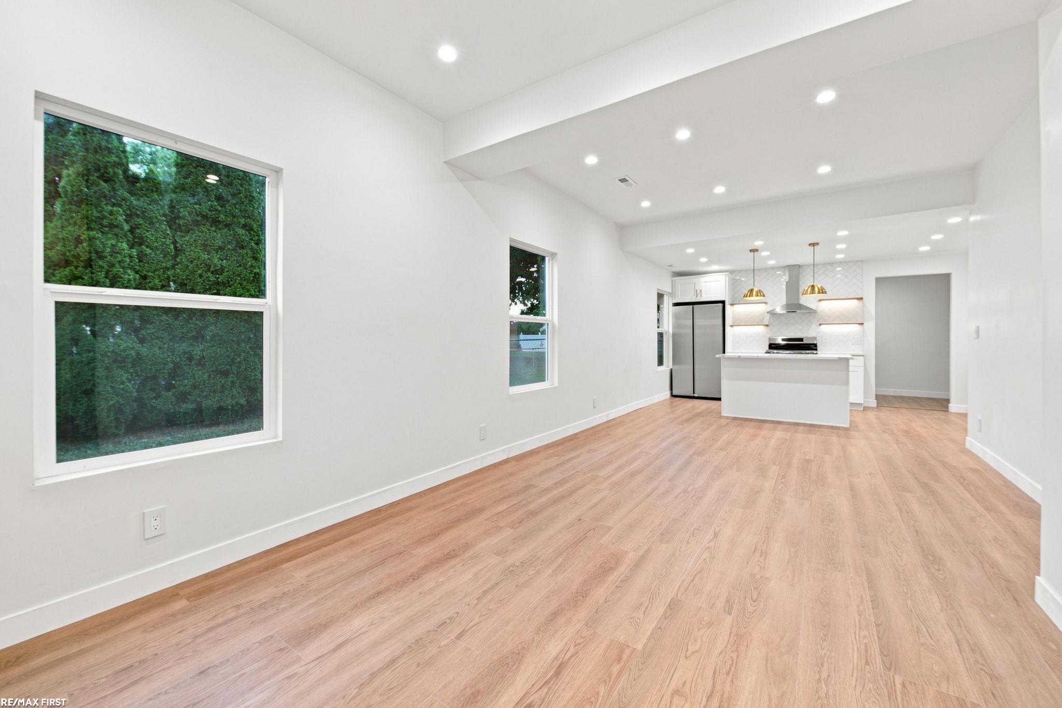
Experience New Construction Quality Without the New Construction Price! Rebuilt 3 bedroom, 2 full bath colonial, beautifully transformed from the foundation up. Virtually every major component replaced offering the quality, comfort, of a thoughtfully designed home. Step inside to a light filled, open concept floor plan featuring soaring 9½ foot ceilings throughout the first floor, recessed lighting, abundant natural light, & luxurious designer finishes selected throughout. An open great room flows seamlessly into the dining area & gourmet kitchen, creating an ideal setting for both everyday living & entertaining. The kitchen showcases sleek quartz countertops, convenient center island, quality soft close cabinetry, brand new appliances, generous cabinet & counter space, for a sophisticated modern feel. Main level offers convenience of a 1st floor bedroom(poss office), full bathroom, & 1st floor laundry. Upstairs, additional bedrooms & 2nd full bath provide plenty of living space. The extensive reconstruction includes a new steel reinforced foundation, framing, insulation, drywall, roof, plumbing, electrical wiring & panel, windows, vinyl siding, HVAC system & ductwork, with new designer flooring, lighting, fixtures, and quality interior finishes throughout. Backyard offers plenty of room for relaxing & entertaining. Large 2½ car detached garage. Landscape lighting adds attractive curb appeal. Far more than a renovation, this a complete transformation that is sophisticated, a modern home design where virtually everything is brand new. Beautifully Rebuilt. Completely Turnkey. Simply Exceptional.

$1,763/mo

Est. mortgage payment based on a $265,000 home price.

All estimates are provided by Luxury Presence for informational purposes only. Actual amounts may vary.

Additional information

MLS® ID
50223864

Interior Features

Bedrooms
3
Bathrooms
2
Cooling
Yes
Heating
Yes
Basement
No

Exterior Features

Lot Size
0.13 Acres

Other Property Details

Taxes
$3,442
Tax Frequency
Annually
Garage
Yes
MLS provider logo

Listed by James Kaschalk with RE/MAX First
Listing Contact: 586-713-9327 

Based on information originating from the MiRealSource as of 10/10/2026. This information is for your personal, non-commercial use and may not be used for any purpose other than to identify prospective properties you may be interested in purchasing. Display of MLS data is usually deemed reliable but is NOT guaranteed accurate by the MLS. Buyers are responsible for verifying the accuracy of all information and should investigate the data themselves or retain appropriate professionals. Information from sources other than the Listing Agent may have been included in the MLS data. Unless otherwise specified in writing, the Broker/Agent has not and will not verify any information obtained from other sources. The Broker/Agent providing the information contained herein may or may not have been the Listing and/or Selling Agent. Property locations as displayed on any map are best approximations only and exact locations should be independently verified. Any offer of compensation is made only to participants of the MLS where the listing is filed.

©2026 MiRealSource all rights reserved.

Data last updated on 10/10/2026 at 6:50 AM UTC

Powered by Luxury Presence