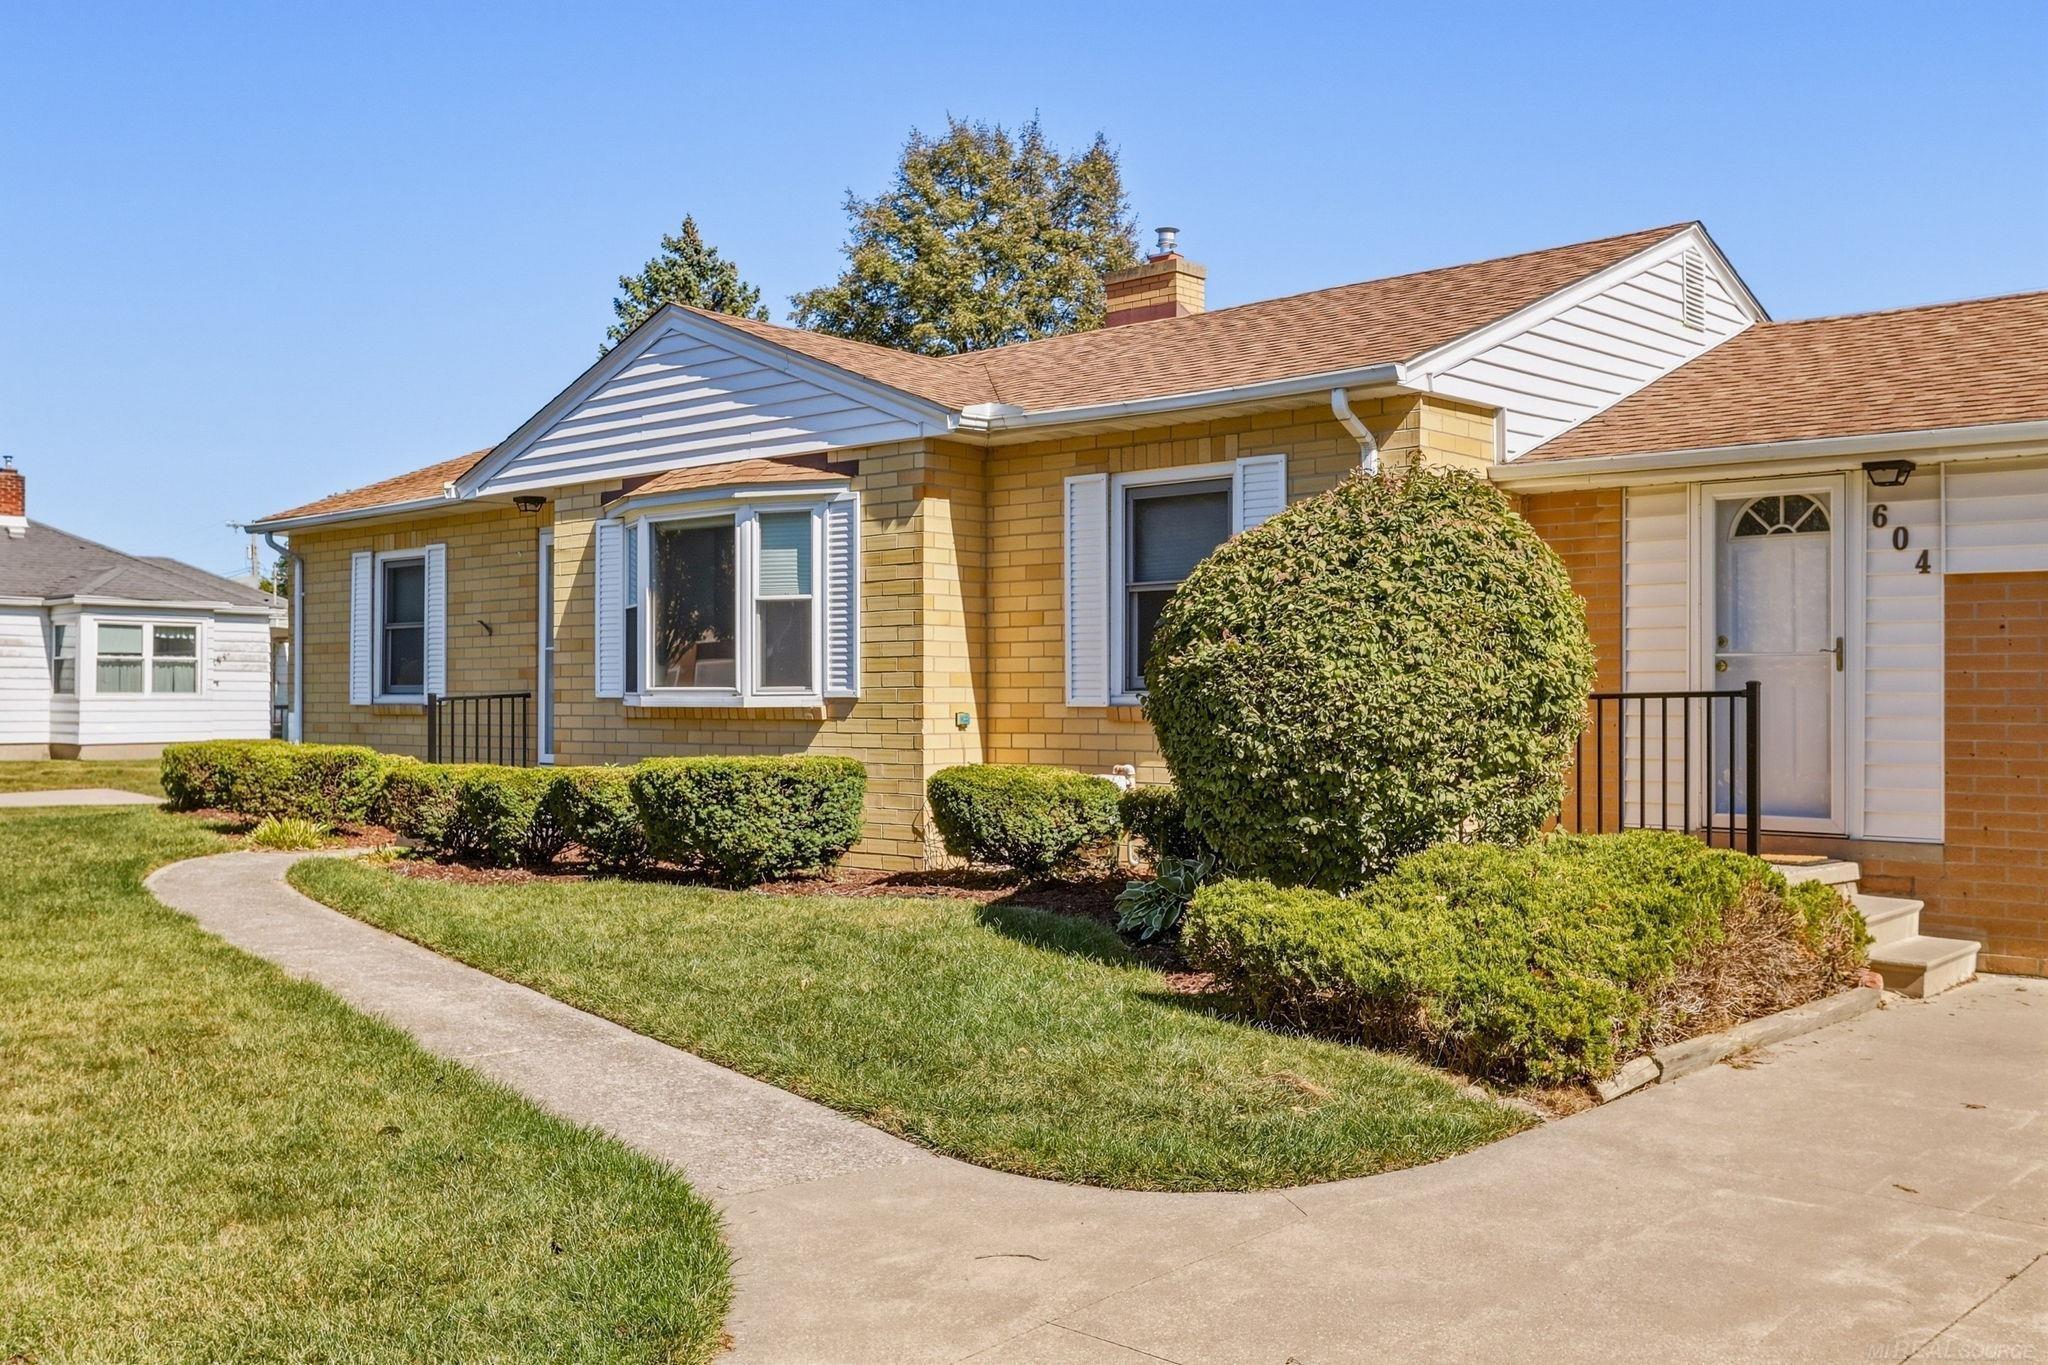
Property photo 1
Property photo 2
Property photo 3
Property photo 4
Property photo 5
3 Beds
1 Bath
1,274 sqft

$205,000

604 Handy Drive, Bay City MI, 48706

Price per sqft$160.91
Built in1950
Property size1,274 sqft
Property typeResidential

Overview

Active

Listed Sep 28, 2026

Updated 12 days ago

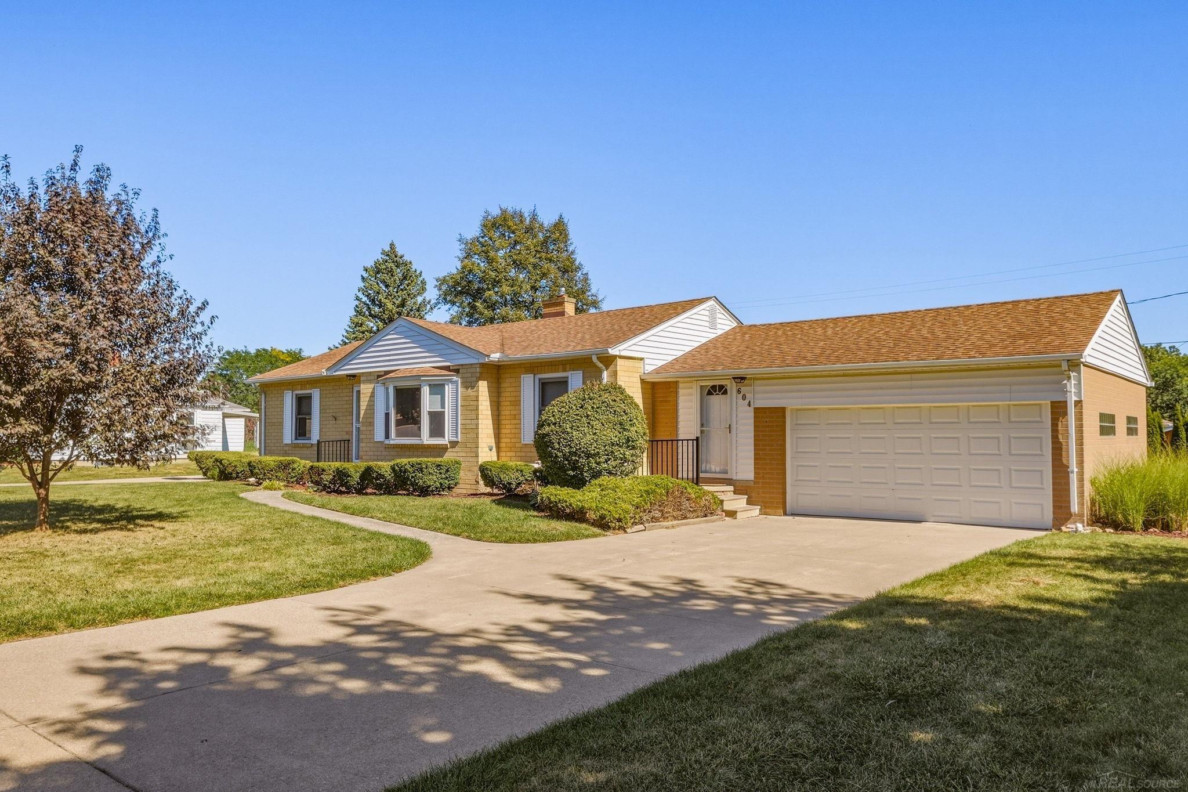
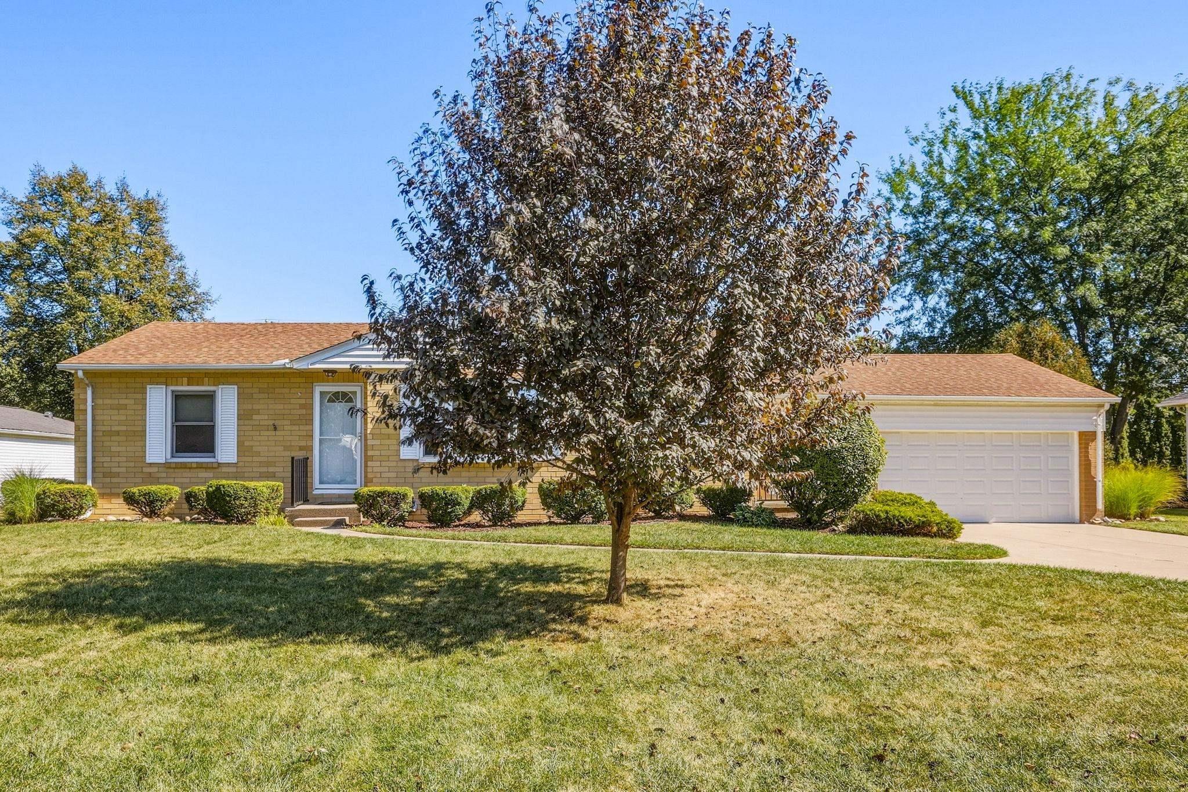
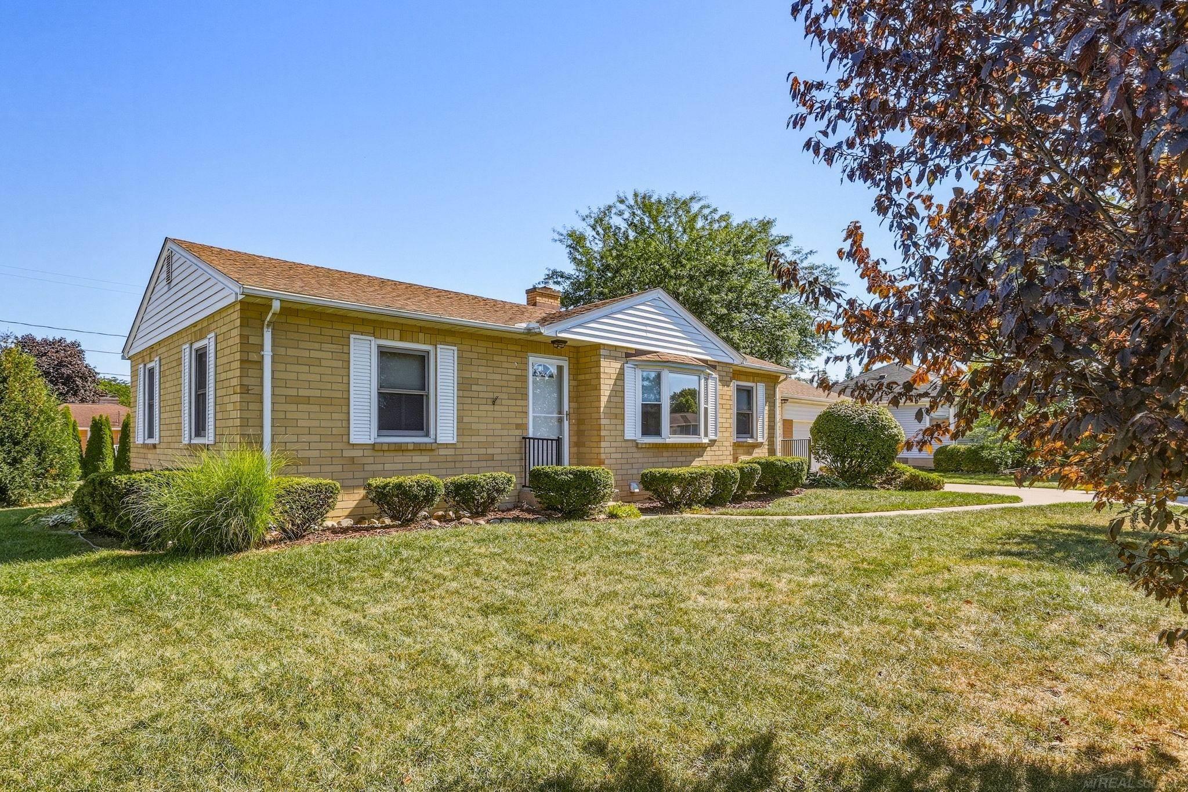
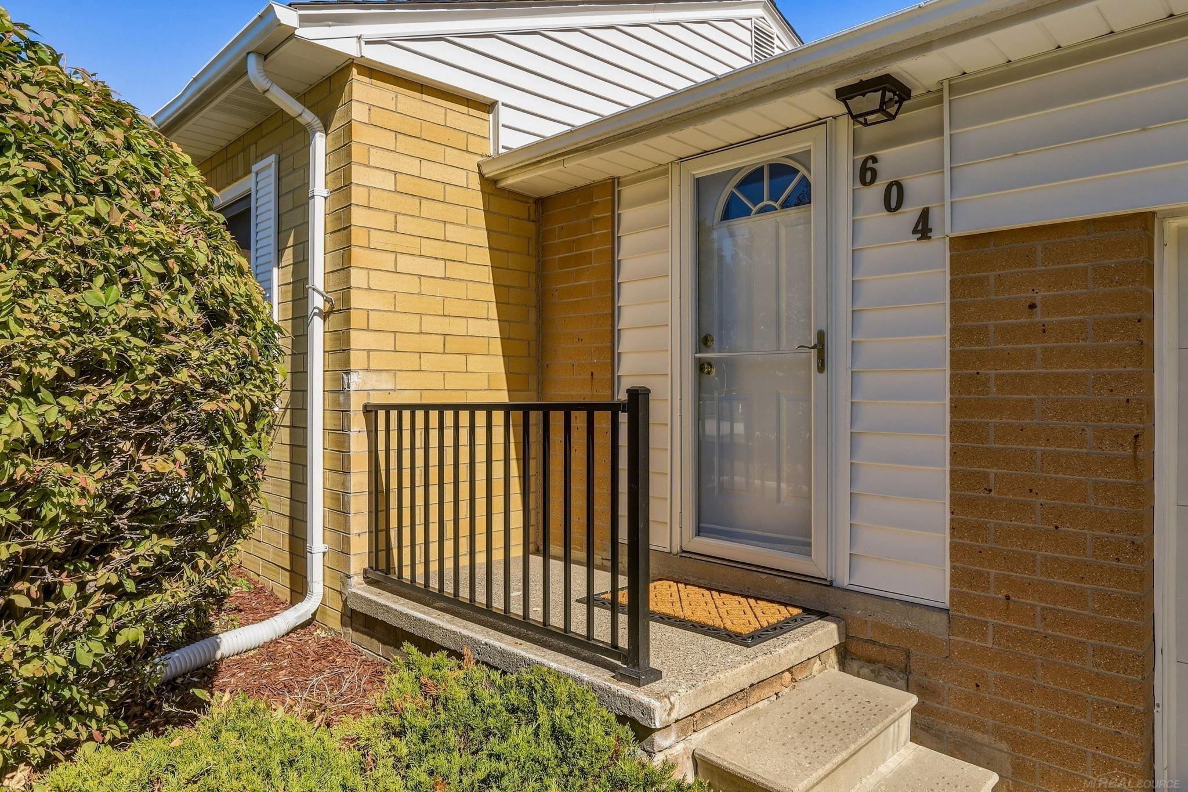
Welcome home to this charming and well-maintained brick ranch in a desirable Bay City location! This inviting 3-bedroom home offers comfortable one-level living with a spacious layout and plenty of additional living and storage space in the basement. The main level features a bright and welcoming living room highlighted by coved ceilings, updated trim work, beautiful hardwood flooring, and plenty of natural light. The spacious kitchen offers an abundance of oak cabinetry, granite countertops, tile backsplash, included appliances, and a convenient pass-through to the dining area. The adjacent dining/breakfast area features attractive wainscoting and access to the backyard, making it a great space for everyday meals or entertaining. Three generously-sized bedrooms with brand new carpet are located on the main floor, along with a full bathroom. The mostly finished basement adds additional flex space, including a large recreation room great for a second living space, built-in bar area made for entertaining, a separate utility/laundry area and room for storage. Outside, you'll appreciate the beautifully maintained landscaping with front yard irrigation and great curb appeal. As well as mature trees, a privacy-enhancing row of evergreens, spacious yard, and patio area —perfect for enjoying the outdoors. The classic brick exterior, attached garage, well-maintained grounds, hardwood flooring, updated kitchen and finished basement make for a great move-in ready home in the ideal neighborhood! Call today for a showing before it's gone!

$1,364/mo

Est. mortgage payment based on a $205,000 home price.

All estimates are provided by Luxury Presence for informational purposes only. Actual amounts may vary.

Additional information

MLS® ID
50223234

Interior Features

Bedrooms
3
Bathrooms
1
Cooling
Yes
Heating
Yes
Basement
Yes

Exterior Features

Lot Size
0.3 Acres

Other Property Details

Taxes
$2,247
Tax Frequency
Annually
Garage
Yes
MLS provider logo

Listed by Drew Thompson with Albrecht Realty
Listing Contact: 989-395-6374 

Based on information originating from the MiRealSource as of 9/30/2026. This information is for your personal, non-commercial use and may not be used for any purpose other than to identify prospective properties you may be interested in purchasing. Display of MLS data is usually deemed reliable but is NOT guaranteed accurate by the MLS. Buyers are responsible for verifying the accuracy of all information and should investigate the data themselves or retain appropriate professionals. Information from sources other than the Listing Agent may have been included in the MLS data. Unless otherwise specified in writing, the Broker/Agent has not and will not verify any information obtained from other sources. The Broker/Agent providing the information contained herein may or may not have been the Listing and/or Selling Agent. Property locations as displayed on any map are best approximations only and exact locations should be independently verified. Any offer of compensation is made only to participants of the MLS where the listing is filed.

©2026 MiRealSource all rights reserved.

Data last updated on 9/30/2026 at 3:34 AM UTC

Powered by Luxury Presence