Property photo 1
Property photo 2
Property photo 3
Property photo 4
Property photo 5
4 Beds
4 Baths
3,252 sqft

$1,875,000

4467 Lake Shore Drive, Charlevoix MI, 49720

Price per sqft$576.57
Built in1990
Property size3,252 sqft
Property typeResidential

Overview

Active

Listed Sep 22, 2026

Updated 2 weeks ago

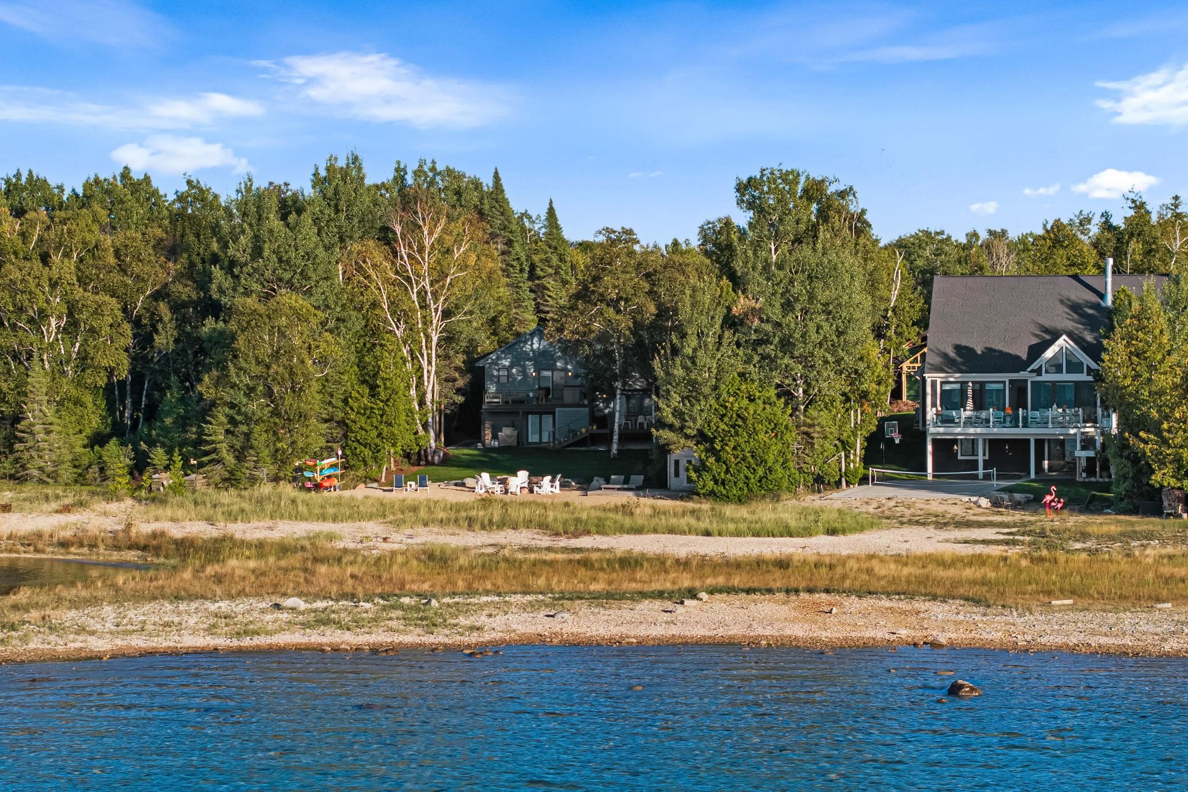
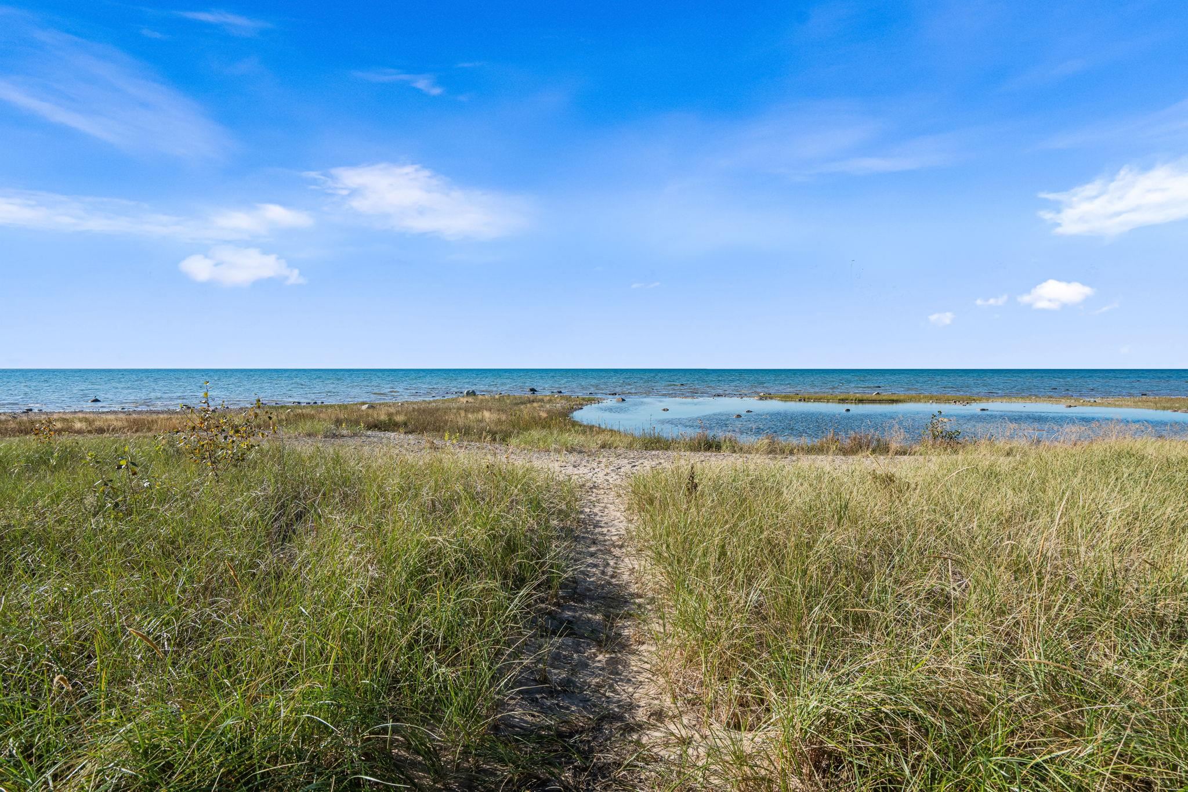
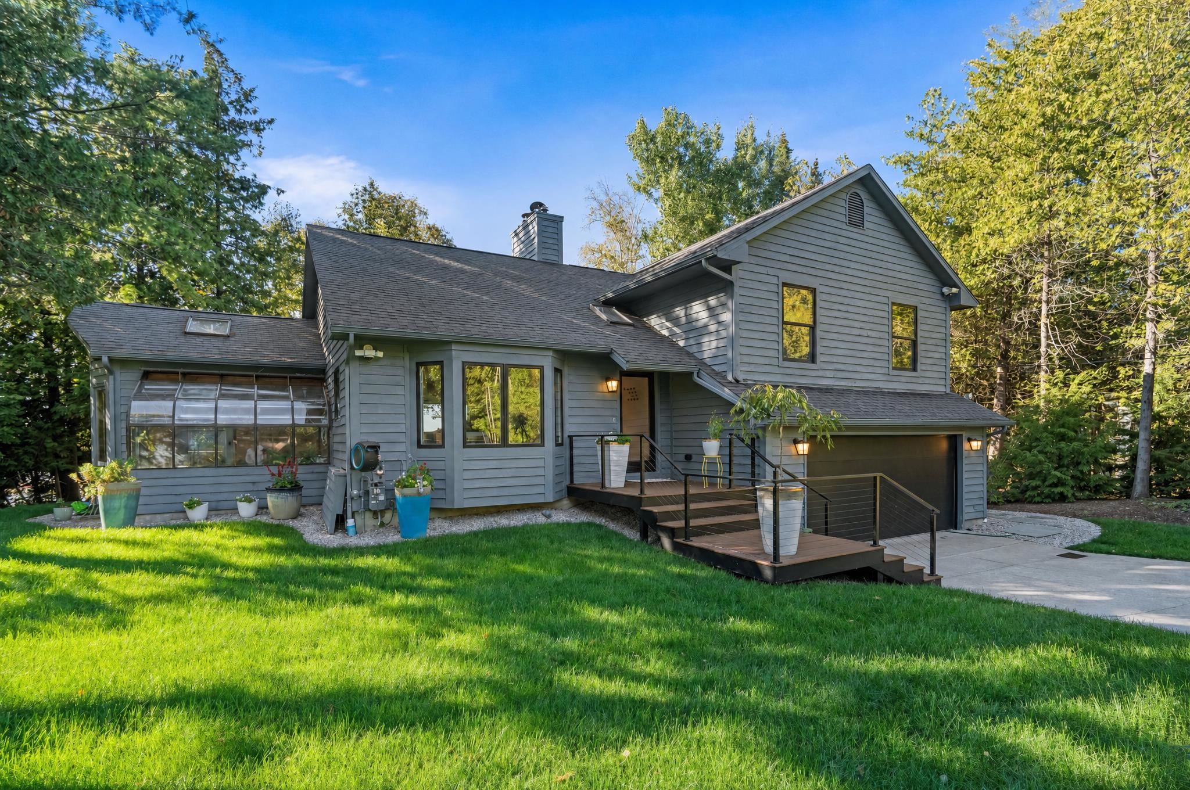
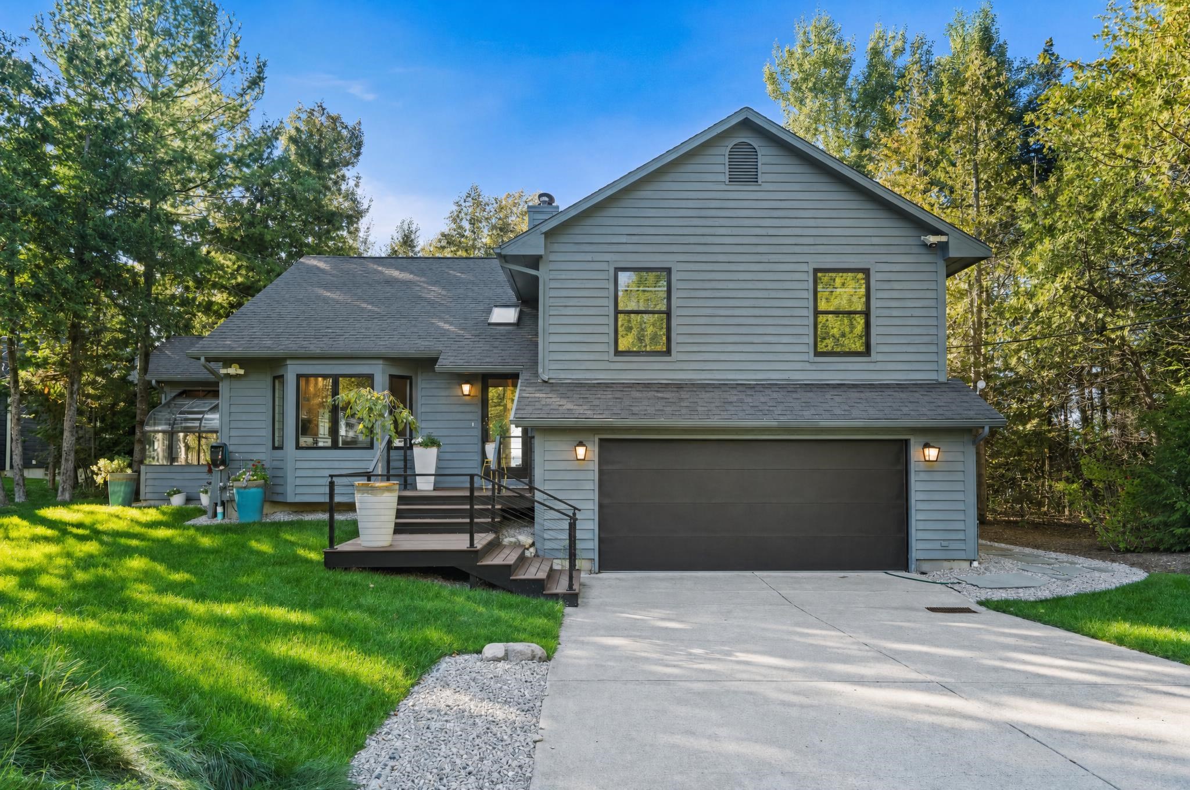
Completely updated Lake Michigan home just 10 minutes from Charlevoix, offering 104 feet of private frontage and your own beachfront. Enjoy breathtaking views from the beachside sauna, hunt for Petoskey stones, and shine them at your own rock-cleaning station. You can also walk to nearby Fisherman’s Island State Park. The main home features 3 bedrooms, 2.5 beautifully updated bathrooms, and an open-concept floor plan with white oak flooring throughout the main living areas. Lake Michigan views greet you the moment you enter. The stunning kitchen includes high-end appliances and soapstone countertops, while the great room features a natural-burning fireplace. The primary suite offers a walk-in closet, private balcony, and ensuite bathroom. Additional features and updates include new Anderson windows, composite decking along the lakeside and front approach, professional landscaping with a sprinkler system, an attached greenhouse, and raised garden beds. The detached guest house includes a home gym on the first floor and a recently updated studio apartment above with a kitchenette and private bathroom. The attached two-car garage features epoxy floors, while the detached four-stall garage offers two large overhead doors, epoxy flooring, and ample space for all your lake toys. This versatile space could also easily serve as a game room. A fenced dog run and RV pad with hookups add convenience for guests. This private family compound offers exceptional space, comfort, and amenities while remaining close to Charlevoix, Petoskey, and many of Northern Michigan’s most sought-after destinations.

$12,474/mo

Est. mortgage payment based on a $1,875,000 home price.

All estimates are provided by Luxury Presence for informational purposes only. Actual amounts may vary.

Additional information

MLS® ID
80073802

Interior Features

Bedrooms
4
Bathrooms
4
Fireplace
Yes
Cooling
Yes
Heating
Yes
Basement
Yes

Exterior Features

Lot Size
0.8 Acres

Other Property Details

Garage
Yes
View
Yes
Waterfront
Yes
MLS provider logo

Listed by Jonathan Crane with Berkshire Hathaway Homeservices - TC
Listing Contact: 231-350-8039 

Based on information originating from the MiRealSource as of 9/26/2026. This information is for your personal, non-commercial use and may not be used for any purpose other than to identify prospective properties you may be interested in purchasing. Display of MLS data is usually deemed reliable but is NOT guaranteed accurate by the MLS. Buyers are responsible for verifying the accuracy of all information and should investigate the data themselves or retain appropriate professionals. Information from sources other than the Listing Agent may have been included in the MLS data. Unless otherwise specified in writing, the Broker/Agent has not and will not verify any information obtained from other sources. The Broker/Agent providing the information contained herein may or may not have been the Listing and/or Selling Agent. Property locations as displayed on any map are best approximations only and exact locations should be independently verified. Any offer of compensation is made only to participants of the MLS where the listing is filed.

©2026 MiRealSource all rights reserved.

Data last updated on 9/26/2026 at 3:16 AM UTC

Powered by Luxury Presence